
Heavy Industry Quality Inspection with Augmented Reality
Paperless inspection for welded structures and heavy components
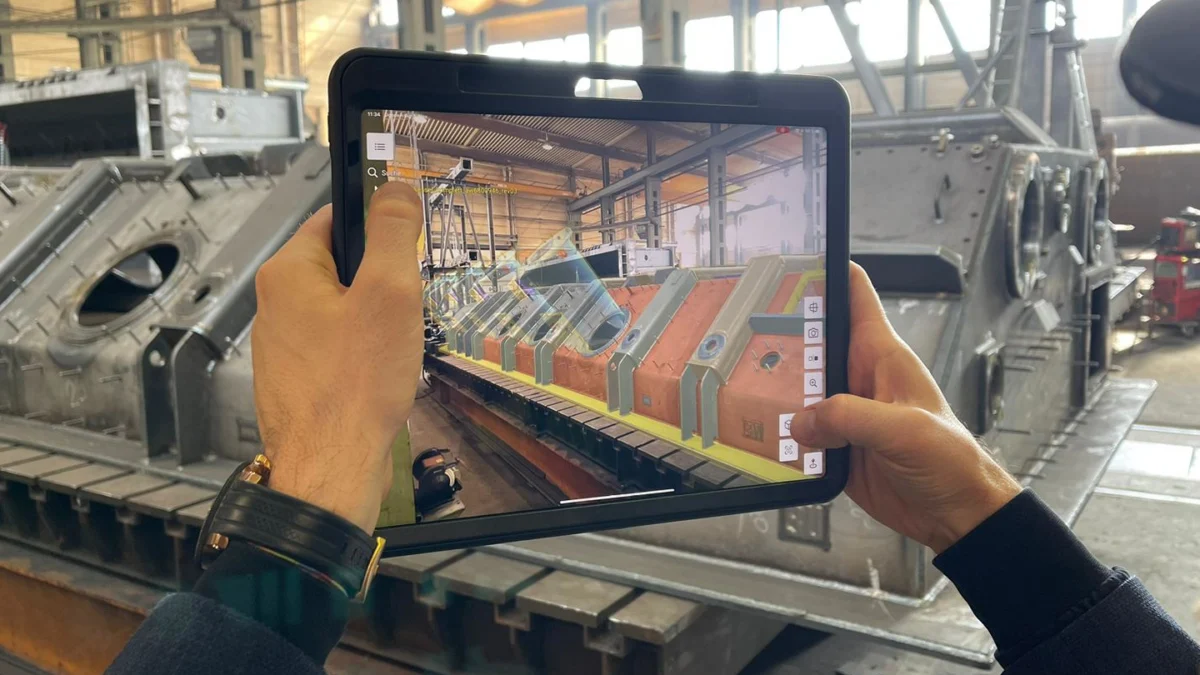
Heavy industry quality inspection is the process of verifying that large fabricated products match their engineering design before they move to painting, final assembly or shipment. It covers power transformers, boilers, gas turbines, cranes, construction and mining machinery, electrical panels, structural steel and welded constructions. A typical inspection asks straightforward questions about a very large part: are all expected brackets, plates, studs, and holes present, and do they appear in their intended locations relative to the CAD reference? Findings missed at this stage often surface later in the process.
SuPAR is an augmented reality visual inspection platform for manufacturing. It overlays CAD data, inspection checkpoints and visual guidance onto the physical part, so your quality team compares the digital reference and the real component in the same view. For heavy industry, this helps make large-part inspection more structured, visual and traceable, and it reduces dependence on paper drawings and printed checklists.
SuPAR Heavy Industry
SuPAR digitizes quality processes for heavy industrial manufacturing including power transformers, boilers, gas turbine engines, cranes, work machines, and electrical cabinets. Paperless inspection of welded structures and machined parts replaces traditional drawing-based methods.
With SuPAR, inspectors quickly verify positions of welded parts and detect missing pieces such as stiffeners, rib plates, braces, cleats, brackets, studs, nuts, cables, and welded components. The Physical-Digital Mockup feature enables live positioning support during assembly, while one-click digital reporting ensures full traceability.
SuPAR also supports casted part geometry and assembly inspection, enabling quality teams to verify complex cast components against CAD data with the same AR overlay precision used for welded structures.
Why is heavy industry quality inspection difficult on large parts?
Heavy industry quality inspection is difficult because large welded assemblies carry many similar attachments, and inspectors usually check them against 2D drawings. In general, an inspector walks around the part, reads the drawing and marks a paper checklist, switching constantly between paper and steel.
Interpretation adds variability, especially for brackets that look alike or holes that sit close together.
Traceability is the next gap. Photos, handwritten notes and sign-offs often live in different places, so it is hard to reconstruct later what was checked and what was found.
Timing matters too. A missing lug found after painting means rework and repainting, so completeness checks before painting or shipment are a key control point.
How does SuPAR support heavy industry quality inspection?
SuPAR supports heavy industry quality inspection by placing the nominal CAD model directly over the physical part on a LiDAR-enabled iPad Pro. The inspector sees the design and the real component in one view, at the part.
Inspection preparation happens in SuPAR Composer. Your engineers import existing CAD data from systems such as CATIA, Siemens NX, PTC Creo, SolidWorks or Inventor, or from neutral formats like STEP and JT. Composer generates the tracking geometry automatically. Engineers then define inspection checkpoints, annotations and reusable inspection templates for each product family.
On the shop floor, the SuPAR App guides the inspector through those checkpoints. Edge comparison highlights visual differences between the CAD reference and the physical component in green and red, helping inspectors identify missing, extra, or visibly misaligned features. Inspectors pin findings as 3D notes with a photo, comment and symbol, and they can sketch on the component with the virtual drawing tool.
Results are exported as PDF, Excel, Word or 3D reports. The free, browser-based SuPAR Web Viewer opens reports on the 3D model without installation.
Which products suit heavy industry quality inspection with SuPAR?
Heavy industry quality inspection with SuPAR is particularly suited to large structures where many visible features must be present and visually verified against their expected locations in the CAD reference. Typical applications include:
- Power transformers: tanks, covers, brackets and attachment points
- Boilers and evaporator assemblies: welded supports and attachments
- Gas turbine assemblies: mounted components and attachment positions
- Cranes: girders, end carriages and welded lugs
- Construction and mining machinery: frames, booms and chassis
- Electrical panels and cabinets: mounted components, cables and fittings
- Structural steel and welded constructions: plates, brackets, holes, and defined weld locations
The same approach applies to supplier incoming parts. An inspector can check a part at the supplier site while an engineer joins through Microsoft Teams, where SuPAR shares the digital twin as a 3D hologram. This supports remote visual inspection of supplier parts, with findings captured in the same digital report.
How do completeness checks work in heavy industry quality inspection?
Completeness checks in heavy industry quality inspection verify that expected attachments, plates, brackets, studs, and holes are present and visually appear in their intended locations before the part moves to the next production stage. In general, these checks take place after welding and before blasting, painting or shipment, because corrections are simplest at that point.
With SuPAR, the inspector selects the part, aligns the AR overlay and follows the checkpoint sequence. A missing bracket appears as a CAD feature with no physical counterpart. An extra plate or a misplaced hole appears as geometry that does not match the overlay. Each result is a visual presence and position verification, recorded checkpoint by checkpoint.
SuPAR also supports welding assembly. Partial tracking shows fitters where the next component belongs, so placement and sequence can be checked step by step. Weld seam quality itself is a separate discipline, covered in the overview of welding quality inspection methods.
For suitable repetitive targets, SuPAR AI adds automated visual verification modules such as hole verification and presence/absence verification. Performance depends on training data, imaging conditions, process variation and validation, so these modules are scoped to defined operating conditions.
How does heavy industry quality inspection with SuPAR relate to measurement systems?
Heavy industry quality inspection with SuPAR is a visual verification step. SuPAR complements, and does not replace, dimensional measurement systems such as CMMs, gauges or 3D scanning.
In general, measurement equipment answers how far a feature sits from its nominal position. SuPAR answers a different question: whether the feature is there and appears in the intended place. Many plants combine both approaches.
Where your team already has scan data from systems such as GOM or CREAFORM, SuPAR can show it as a color map overlay on the part. It can also visualize CT scan data. These views display externally produced data, and SuPAR itself does not measure.
What results do customers report from heavy industry quality inspection with SuPAR?
Customers in heavy industry report faster completeness checks and a shift from paper to digital inspection records.
Siemens Energy reports more than 50% time savings in completeness checks of steel structures with SuPAR. Malte Galeazzi, Supply Quality Engineer at Siemens Energy, presented the approach in a technical presentation.
ZRE Katowice uses SuPAR at its production centre in Jaworzno for welded structure inspection. The team overlays CAD models onto components to verify holes, brackets and weld positions, and creates digital inspection reports on the shop floor.
IAB, an Austrian engineering company specializing in steel machinery, structural steel and welded constructions, moved from paper-based inspections to guided, tablet-based inspection steps with digital documentation.
Zeman Group applies SuPAR to assembly verification and process-integrated quality control, so errors can be found during production instead of at final assembly.
To see how heavy industry quality inspection could work with your own CAD data, request a demo. Other sectors are covered on the industries overview.
Heavy Industry Quality Inspection FAQ
What is heavy industry quality inspection?
Heavy industry quality inspection verifies that large fabricated products, such as transformers, boilers, cranes and steel structures, match their design before painting, assembly or shipment. It usually combines visual completeness checks, weld inspection and dimensional measurement. The right mix depends on the product, the customer specification and the applicable standards.
Can SuPAR handle heavy industry quality inspection of very large parts?
Yes, SuPAR is used on large welded constructions and fabricated assemblies, including steel structures. The inspector works with a LiDAR-enabled iPad Pro and the CAD overlay. Tracking behaviour depends on part geometry, the available CAD data and shop floor conditions, so a trial on your own components is advisable before rollout.
How does heavy industry quality inspection with SuPAR differ from CMM checks?
SuPAR performs visual presence, position and absence verification against CAD data. It does not measure and does not evaluate tolerances. CMMs, gauges and 3D scanning cover dimensional questions, and SuPAR complements them. Existing scan data from systems such as GOM or CREAFORM can be visualized on the part as a color map.
Which CAD formats work for heavy industry quality inspection in SuPAR?
SuPAR Composer imports native CAD from CATIA, PTC Creo, Siemens NX, SolidWorks and Inventor, kernel formats such as Parasolid, ACIS and Open CASCADE, and neutral formats including STEP, JT and STL. Further formats are supported beyond this list, so confirm your specific formats during evaluation.
How are heavy industry quality inspection results documented with SuPAR?
Findings are pinned to the 3D model as notes with photos, comments and symbols, then exported as PDF, Excel, Word or 3D reports. The free SuPAR Web Viewer opens these reports in a browser. The outcome is a paperless digital record per inspected part, depending on how your team configures templates and reporting.
Welded Structures & Machined Parts Inspection
Completely paperless inspection of welded structures and machined parts — power transformers, boilers, and heavy machinery chassis. Quickly verify welded part positions and detect missing brackets, studs, nuts, cables, and components.
Supplier Incoming Parts Approval
Much faster supplier incoming part control using AR for instant visual checks. Select parts by name, QR code, or barcode for preliminary geometry inspection, enabling early detection of quality issues at the supplier site.
- Find missing elements and wrong geometries quickly
- Higher process safety than traditional methods
- Remote approval at supplier site via AR
- Digital report immediately after inspection (Quality 4.0)
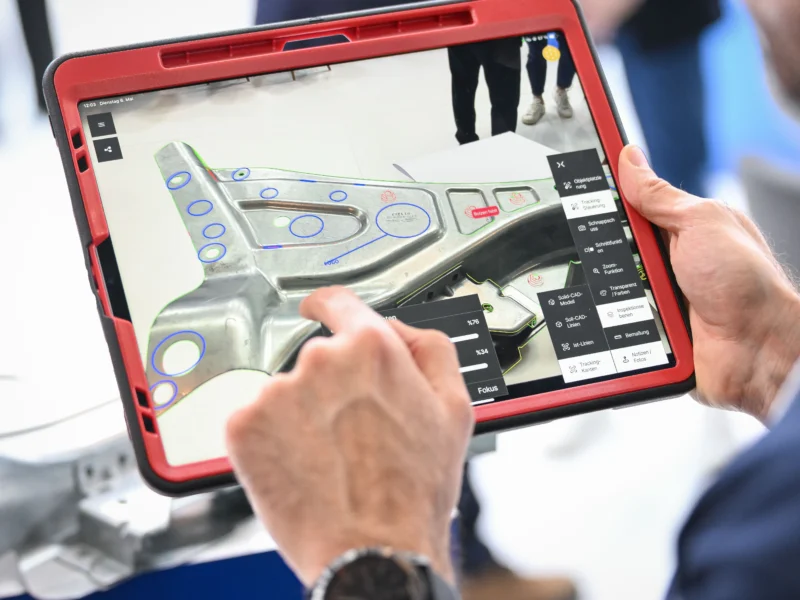
AR Interactive Visual Inspection
Inspectors use the iPad to visualize virtual instructions, checkpoints, or models directly on physical parts. Identify production errors such as missing elements and position errors instantly on the shop floor.
- Geometry control on physical parts
- Guided checkpoint navigation
- Missing and extra parts detection
- Rough position error identification
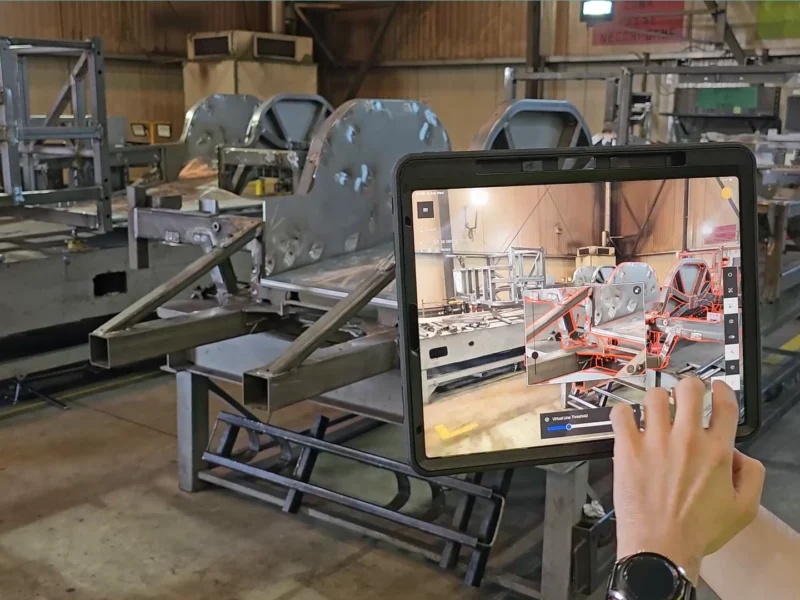
Welding Assembly Live Positioning Support
Visualize virtual parts directly on welded structures with live positioning support. Overlay CAD models onto real components to identify the next assembly step, ensure correct placement, and follow digital assembly instructions.
- Virtual part visualization (Physical-Digital Mockup)
- Determine next part via CAD overlay on real part
- Digital assembly instruction
- Safer assembly process
Large Component Completeness Inspection
AR-assisted inspection for large heavy industry components such as evaporators and welded assemblies. SuPAR enables inspectors to verify completeness, identify missing or mispositioned parts, and document deviations directly on the physical component.
- On-site inspection of large assemblies
- Missing part and position deviation detection
- Red-green CAD comparison
- Digital inspection plan with photos and notes
- CAD structure tree and part number access
- One-click PDF inspection report
Capabilities
Welding Inspection
Visualize PMI data directly on the physical part to efficiently verify welding seams — even when weld information is missing from the CAD model. Ensure accurate inspection with clear annotations overlaid on real components.
Casted Part Geometry & Assembly Inspection
Verify complex cast components against CAD data with AR overlay precision. Supports geometry checks and assembly verification for heavy industrial castings including power transformer components and crane parts.