
Welding Quality Inspection: Methods and Best Practices
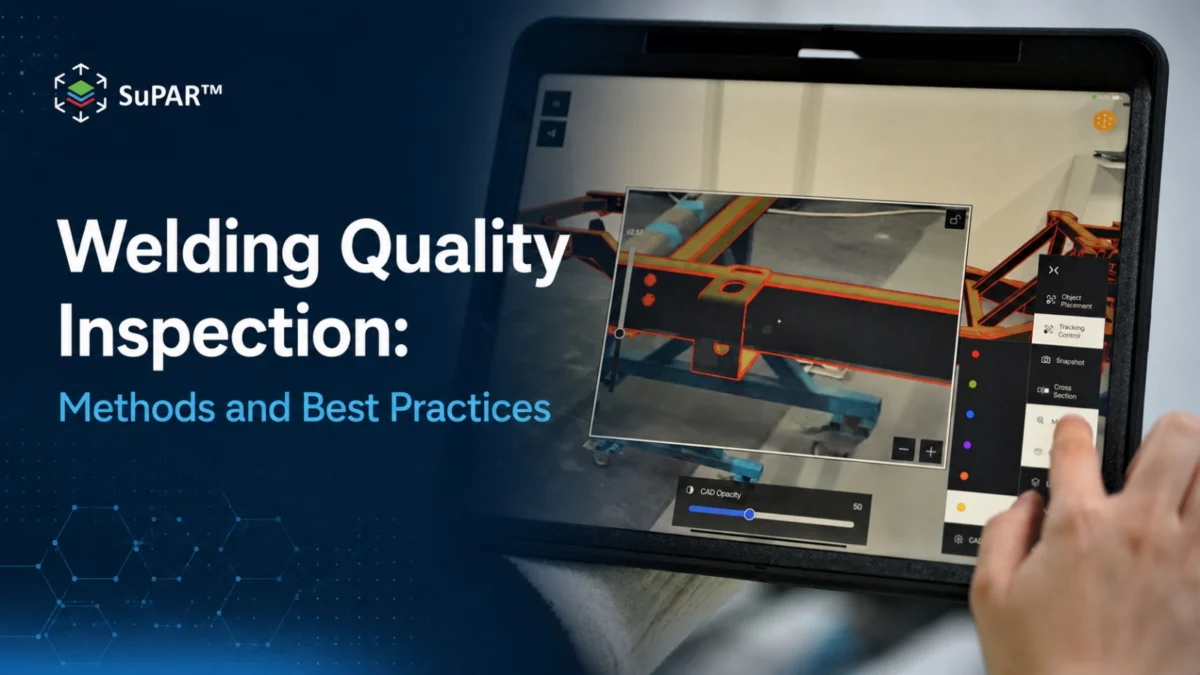
Welding quality inspection is the process of verifying that welded joints and assemblies meet defined quality requirements. Inspection may cover weld geometry, surface condition, joint integrity, and the presence and position of individual weld points, depending on the application and the standards that apply.
Welding is used across automotive, heavy manufacturing, transportation, aerospace, and structural fabrication. In each of these sectors, weld quality directly affects product safety and structural integrity. As a result, welding quality inspection is one of the most consequential inspection activities in manufacturing, and one of the most demanding: weld defects can be subtle, variable in appearance, and difficult to evaluate consistently with manual inspection alone.
What does welding quality inspection cover?
Welding quality inspection covers the visual and structural assessment of completed welds and welded assemblies. The scope of inspection depends on the weld type, the applicable standard, and the safety and performance requirements of the finished assembly.
At the surface level, welding quality inspection checks for visible defects: porosity, cracks, undercut, spatter, incomplete fusion, and burn-through. For structural and safety-critical welds, inspection also addresses the presence, position, and count of individual weld points, particularly in spot welding applications common in automotive body-in-white manufacturing.
In high-volume welding operations, the number of weld points per assembly creates inspection volume that manual methods can struggle to cover consistently. Automotive body-in-white assemblies can contain a large number of spot weld points, creating a significant inspection workload. Verifying these weld points consistently requires a structured combination of visual inspection methods, automated visual verification, and documented inspection records.
What are the types of welding defects and how are they identified?
Welding defects fall into several categories, each with different inspection requirements:
Surface defects visible to the eye or AR overlay:
- Porosity: gas pockets visible at the weld surface
- Spatter: expelled material around the weld point
- Undercut: groove eroded into the base material along the weld edge
- Burn-through: excessive penetration creating a hole
- Cracks: fractures at or near the weld surface
Presence and position conditions suitable for automated visual verification:
- Missing weld points: required welds not applied
- Misaligned welds: welds present but outside the specified position zone
- Incorrect weld count: too few or too many weld points applied
Sub-surface defects requiring NDT:
- Internal porosity and voids
- Incomplete fusion below the surface
- Lamellar tearing in base material
Visual inspection and automated visual verification address surface and presence conditions. Sub-surface defects require non-destructive testing methods such as ultrasonic testing, radiographic inspection, or phased array ultrasound.
What inspection methods are used for welding quality inspection?
Welding quality inspection uses a combination of methods depending on the inspection requirement, production volume, and applicable standards:
Visual inspection: The most widely used method for surface defects and weld geometry. In complex assemblies with many weld points, structured AR-guided visual inspection can help operators follow a consistent sequence, checking each weld point against a CAD-defined reference. SuPAR App supports this by overlaying inspection checkpoints and visual guidance directly onto the physical assembly, helping operators visually verify weld presence, expected placement, and other defined inspection conditions against the CAD reference.
Automated visual inspection: Camera-based systems using AI or rule-based image processing to verify weld presence, position, and surface condition. Automated inspection is particularly valuable in high-volume spot welding applications where manual inspection of each weld point is resource-intensive.
Non-destructive testing (NDT): Ultrasonic testing is the most common NDT method for weld quality, particularly for verifying joint integrity in structural and safety-critical welds. Radiographic (X-ray) inspection and phased array ultrasound are used where more detailed sub-surface analysis is required.
Destructive testing: Used for process validation and periodic quality audits rather than routine production inspection. Peel tests, cross-section analysis, and tensile testing verify weld strength and joint quality for process qualification.
What makes spot welding inspection challenging in high-volume production?
Spot welding inspection in high-volume production presents specific challenges that distinguish it from other welding quality applications.
The number of weld points per assembly is high: automotive body-in-white assemblies typically contain a large number of individual spot welds, each of which must be present, correctly positioned, and free from visible defects. Inspecting each point manually, at the cadence of high-volume production, is resource-intensive and subject to inspector variability.
Spot weld defects can also be subtle. A missing weld may not be immediately obvious from a distance. A weld present but slightly outside the specified position zone may be difficult to evaluate without a CAD reference. These characteristics make spot welding inspection a strong candidate for automated visual verification.
SuPAR AI includes a dedicated spot welding verification module that applies deep learning to support visual verification of missing, extra, or visibly misaligned spot welds within defined inspection areas. Performance depends on training data, imaging conditions, and production variation. The module works within the broader SuPAR inspection workflow, alongside AR-guided operator checks for the weld points and features that require human assessment.
How do AI and computer vision support welding quality inspection?
AI and computer vision can support automated visual verification of specific, well-defined weld inspection targets in production environments. The approach works by training a machine learning model on labeled images that represent conforming and nonconforming inspection conditions, then applying that model to new production images during the inspection process.
For welding quality inspection, automated visual verification is particularly applicable to:
- Verifying the presence of spot weld points across a defined inspection zone
- Identifying missing welds in assembly sequences
- Visually verifying whether weld points appear within the expected inspection area relative to the defined reference
- Supporting visual evaluation of defined inspection conditions at individual weld locations
The reliability of AI-supported weld inspection depends on the imaging setup, lighting consistency, and the degree to which the inspection target is represented in the training data. Automated visual verification works alongside, not instead of, structural NDT methods for sub-surface weld integrity.
How do you choose the right welding quality inspection system?
Selecting a welding quality inspection approach requires matching the method to the specific inspection requirement. Key considerations include:
What needs to be verified: Surface and visible conditions, presence and position of weld points, or sub-surface structural integrity. Each category requires different methods.
Production volume and cadence: High-volume spot welding operations benefit from automated visual verification for defined targets. Lower-volume or more complex assemblies may be better served by structured AR-guided visual inspection.
Applicable standards: Welding quality standards such as ISO 5817, AWS D1.1, and automotive standards define required inspection methods and acceptance criteria. The inspection system must support compliance with these requirements.
Integration requirements: Any required connections with existing production or quality systems should be evaluated according to the specific implementation environment, along with compatibility with the broader quality management workflow.
CAD data availability: Inspection systems that use CAD data as a geometric reference, such as the SuPAR suite, require that CAD models of the welded assembly are available and structured for inspection use.
What role do AR and AI play in the future of welding quality inspection?
Augmented reality and AI are well suited to address the specific challenges of welding quality inspection: high inspection volumes, subtle defects, and the need for structured, traceable records.
AR inspection addresses the structural guidance challenge. By overlaying CAD geometry and defined weld point locations directly onto the physical assembly, AR-guided inspection helps operators follow a consistent sequence and evaluate each weld point against a visual reference. This is particularly valuable for complex assemblies with many weld points spread across large surfaces.
SuPAR App supports this workflow, using inspection templates prepared from CAD data in SuPAR Composer to guide operators through weld point verification on the shop floor. SuPAR AI complements this with automated visual verification of spot welds and studs for defined inspection targets, within the bounds of its current module capabilities.
Together, AR and AI support a welding quality inspection workflow where structured operator-led inspection and targeted automated visual verification complement each other.
Frequently Asked Questions
What are the most common defects found in welding quality inspection?
The most common defects in welding quality inspection include porosity (gas voids at or below the surface), spatter (expelled material around the weld), undercut (erosion along the weld edge), incomplete fusion, burn-through, and cracks. In spot welding applications, missing weld points and misaligned welds are also significant categories. Surface defects can be identified by visual or automated inspection; sub-surface defects require NDT methods such as ultrasonic testing.
Is visual inspection enough for spot weld quality verification?
Visual inspection can identify surface-visible defects and verify weld presence at accessible locations. It is generally not sufficient on its own for verifying weld joint integrity below the surface, where incomplete fusion or internal voids may be present. For structural and safety-critical spot welds, a combination of visual inspection for presence and position, plus periodic NDT for joint integrity, is the more complete approach. Automated visual verification can support visual inspection for high-volume spot weld presence checks.
How does automated welding quality inspection compare to NDT methods?
Automated visual inspection and NDT address different categories and should be seen as complementary rather than competing methods. Automated visual inspection, including AI-supported systems, identifies surface conditions and verifies weld presence and position. NDT methods such as ultrasonic testing identify sub-surface defects including internal voids, incomplete fusion, and structural discontinuities. Both are typically required in safety-critical welding applications.
Can AI support automated verification of missing or misaligned welds?
AI-powered inspection systems can support automated visual verification of missing or visibly misaligned welds within defined inspection areas under validated imaging conditions. SuPAR AI includes a spot welding verification module that applies deep learning to this defined visual inspection task. Performance depends on training data quality, lighting consistency, and production variation. Significant changes in part presentation or imaging conditions may require revalidation of the model.
What standards govern welding quality inspection in automotive manufacturing?
Automotive welding quality inspection is governed by a combination of international and industry standards. ISO 5817 defines acceptance levels for fusion welding defects. For automotive body-in-white applications, OEM-specific standards and IATF 16949 requirements typically define inspection frequency, acceptance criteria, and documentation requirements. Spot welding standards including ISO 14373 address resistance welding process and quality requirements. Applicable standards should be confirmed with the relevant customer or certification body.