
What Is Visual Inspection in Manufacturing?
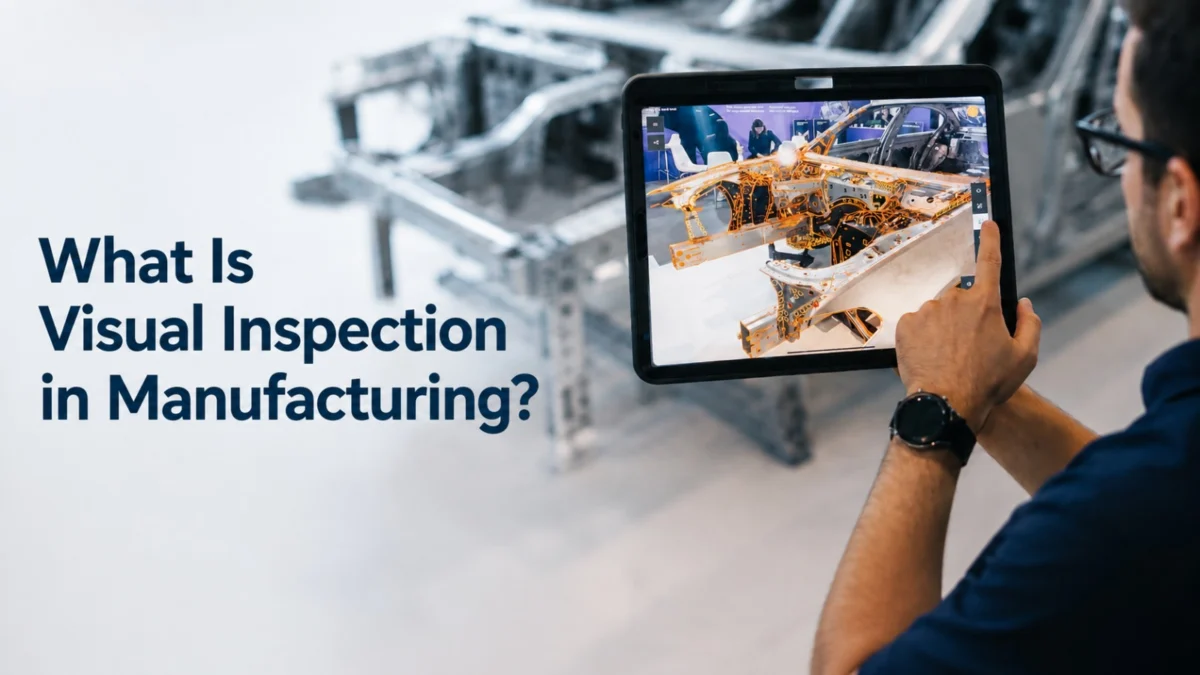
Visual inspection in manufacturing is the process of examining a product, component, or assembly using the human eye, supported by lighting systems, optical tools, and reference materials, to identify defects, nonconformances, or deviations from specification that affect quality, function, or safety. Visual inspection remains one of the most widely used quality methods in manufacturing despite the growth of automation, because many defect types are most efficiently detected by a trained human eye and complex or low-volume production environments still require human judgment.
Visual inspection accounts for a significant share of total quality labor in most manufacturing operations.
The primary reasons are the flexibility of human judgment in complex inspection tasks and the ability of trained inspectors to detect defect types that do not follow predictable patterns. At the same time, visual inspection in manufacturing is one of the most variable quality activities, effectiveness depends directly on the inspector, the inspection environment, the quality of inspection guidance, and the cognitive demands of the task.
What are the types of visual inspection in manufacturing?
Visual inspection is not a single method, it encompasses several distinct techniques suited to different products, production stages, and defect types.
Manual visual inspection is the baseline technique. A trained inspector examines a part using natural or aided vision, comparing what is seen against reference standards, drawings, or limit samples. Manual inspection requires no specialized equipment beyond adequate lighting and the inspector’s knowledge. Its flexibility makes manual inspection suited to complex geometries, small production volumes, and defect types that do not follow predictable patterns.
Aided visual inspection extends the inspector’s capability through optical tools. Magnifying loupes, microscopes, borescopes, and endoscopes allow inspectors to examine features at scales, angles, or interior locations the naked eye cannot reach. Automotive castings, precision machined parts, and electronics assemblies commonly use aided inspection for specific features.
Comparative visual inspection uses physical reference standards, limit samples, master parts, or calibrated photographs, to give inspectors a concrete benchmark for accept/reject decisions. Comparative inspection reduces subjectivity for defect types like surface finish, color, and texture where numerical tolerances are difficult to apply consistently.
Remote visual inspection uses cameras and transmission systems, drones, crawlers, pan-tilt-zoom cameras, to inspect locations inaccessible or hazardous for human inspectors. In manufacturing, remote visual inspection is most common for in-service inspection of vessels, pipes, and structural components.
What defect types does visual inspection detect in manufacturing?
Visual inspection is the primary detection method for a wide range of surface and dimensional defects. The specific defect types that are relevant depend on the manufacturing process, material, and product application.
Surface defects: Scratches, scuffs, gouges, dents, burrs, and tool marks introduced by handling, machining, or assembly. Surface defects affect both cosmetic quality and functional quality, serving as fatigue initiation sites and corrosion starting points.
Coating and finish defects: Peeling, blistering, cratering, orange peel, fish eyes, runs, and incomplete coverage in paint, powder coat, plating, or anodizing. These affect corrosion resistance, adhesion, and aesthetic quality.
Weld and joining defects: Porosity, cracks, undercut, incomplete fusion, spatter, and burn-through in welded assemblies. Visual inspection is typically the first-pass method for weld quality, supplemented by NDT for sub-surface defects.
Assembly defects: Missing components, incorrect orientation, improper seating, label placement errors, and hardware that is physically present but incorrectly installed. Assembly defects are high-consequence because they typically affect function rather than appearance.
Dimensional deviations: Warping, twist, incorrect profile, and obviously out-of-tolerance dimensions detectable visually or with basic gauges. More precise dimensional deviations require measurement tools beyond visual inspection.
How does manual visual inspection compare to automated inspection?
The decision between manual and automated visual inspection is one of the most consequential choices in a manufacturing quality strategy. The right answer depends on production volume, defect type, part variety, and throughput requirements.
Where manual visual inspection holds structural advantages:
- Complex geometry: Human inspectors examine three-dimensional parts from multiple angles and orientations, adapting their approach to the specific geometry. Most machine vision systems require controlled, repeatable part presentation.
- Flexible inspection logic: Experienced inspectors apply contextual judgment, a scratch in a non-functional area has different consequences than the same scratch near a sealing surface. Rule-based automated systems cannot reason this way.
- Low volume, high mix: Automated inspection setup requires engineering effort for each part configuration. For small runs or highly varied product portfolios, manual inspection is typically more cost-effective.
Where automated inspection holds structural advantages:
- Volume and speed: Automated systems can perform repetitive inspection tasks consistently at production speed when the inspection conditions are appropriately controlled. Manual inspection throughput is bounded by human pace.
- Consistency: Automated systems apply the same criteria to every part on every shift, without fatigue, distraction, or shift-to-shift variability.
- 100% inspection: At high production volumes, 100% manual inspection is economically impractical. Automated systems can make 100% inspection more practical for suitable high-volume applications.
Most effective manufacturing quality strategies deploy both: automated inspection for high-volume, in-line detection of repeatable defect types, and human visual inspection for complex assemblies, final audit, and defect types requiring contextual judgment.
What are the challenges of traditional visual inspection in manufacturing?
Despite its flexibility and widespread use, traditional visual inspection carries well-documented limitations that affect its reliability as a quality control method.
Inspector variability: Industrial visual inspection research consistently finds significant differences between inspectors performing the same task on the same parts, and within individual inspectors across different times of day, points in a shift, and physical conditions. Inspection results are partly a function of who performs the inspection, which is a fundamental reliability problem.
Cognitive fatigue: Visual inspection of repetitive production output is cognitively demanding, particularly for subtle or infrequent defects. Inspector detection accuracy degrades measurably over extended inspection periods, a finding especially significant for multi-shift operations.
Poor or inconsistent lighting: Lighting is the most underestimated variable in visual inspection performance. The same defect can be clearly visible under oblique illumination and invisible under direct frontal light. Without controlled, standardized lighting at each inspection station, results vary unpredictably.
Inadequate inspection guidance: Many manufacturing operations still rely on paper drawings, written checklists, or verbal instruction to guide visual inspection. The interpretation gap between what a specification says and what an inspector actually checks is a persistent source of missed defects and false accepts.
No real-time data: Traditional manual inspection produces results visible only after collection, transcription, and reporting, a lag of hours or days. Quality issues found in first shift may not reach quality management until the following day, allowing defect production to continue while corrective action is delayed.
How does augmented reality improve visual inspection in manufacturing?
Augmented reality visual inspection combines digital inspection information with the physical part being inspected. By overlaying CAD data, visual references, and inspection checkpoints directly onto the real component, AR inspection can help make manufacturing visual inspection more structured, visual, and traceable.
Standardized execution: AR inspection platforms deliver step-by-step guidance in the inspector’s field of view, overlaid on the physical part. Every inspector follows the same sequence, checks the same features, and evaluates against the same criteria. This can help reduce interpretation variability between operators by providing the same visual guidance and inspection sequence for each check.
Spatial context: AR overlays place inspection instructions on the specific feature being inspected, not on a separate screen or document. For example, an inspector checking an assembly can view the nominal CAD geometry directly over the physical component, making it easier to identify missing, extra, or misaligned features.
Defect visualization: AR platforms can display reference images of known defect types near the inspection area, giving inspectors an immediate visual comparison between what is seen and what constitutes a reject. This is especially valuable for subtle or subjective defects where verbal descriptions are insufficient.
Digital result capture: AR-guided inspection can record findings, photos, annotations, and inspection results directly during the check. This creates a traceable digital inspection record that can be reviewed, reported, and shared with relevant teams.
Within the SuPAR suite, SuPAR App uses inspection templates prepared from CAD data to guide operators through AR-based visual checks, while SuPAR AI applies deep learning to automate selected repetitive inspection tasks such as hole, spot weld, and stud verification.
Frequently Asked Questions
What defects can visual inspection detect in manufacturing?
Visual inspection detects surface defects (scratches, dents, burrs, surface damage); coating defects (peeling, blistering, runs, incomplete coverage); weld defects visible at the surface (porosity, cracks, spatter); assembly defects (missing components, incorrect orientation, hardware seating errors); and dimensional deviations large enough to detect visually or with basic gauges. Sub-surface defects, internal cracks, voids, inclusions, require NDT methods such as ultrasound, X-ray, or CT scanning and cannot be detected by visual inspection alone.
How accurate is manual visual inspection in manufacturing?
Manual visual inspection can vary between operators and across repeated inspection tasks, particularly when procedures rely heavily on individual interpretation. These figures reflect fundamental properties of human visual perception under production conditions, not a failure of individual inspectors. They argue for supporting human inspectors with structured guidance, controlled lighting, and AI-assisted detection for critical quality characteristics.
When should manufacturers consider automated visual inspection?
The clearest indicators for evaluating automated visual inspection are: persistently high defect escape rates despite experienced inspector teams; production volumes that make 100% manual inspection economically impractical; documented shift-to-shift or operator-to-operator variability in rejection rates; high inspector labor cost relative to part value; and defect types where human detection accuracy is inherently limited. The decision is rarely binary, most operations that adopt automation retain human inspection for complex assemblies, final audit, and defect types where contextual judgment remains essential.
What is the role of lighting in visual inspection in manufacturing?
Lighting is the most critical and most frequently underestimated variable in visual inspection performance. The same surface defect can be clearly visible under oblique (raking) illumination, invisible under direct frontal light, and ambiguous under diffuse ambient light. Effective visual inspection requires lighting specifically designed for the defect types and surface finishes being inspected, with controlled incident angle, intensity, and color temperature matched to the detection task at each inspection station.
How does AR visual inspection reduce inspector error?
AR visual inspection can help reduce inspection errors by providing standardized visual guidance, placing inspection information directly on the feature being checked, and reducing the need to repeatedly interpret separate 2D drawings or written instructions. Structured checkpoints can also help operators follow the same inspection sequence across repeated checks.