
What Is a Digital Twin in Manufacturing?
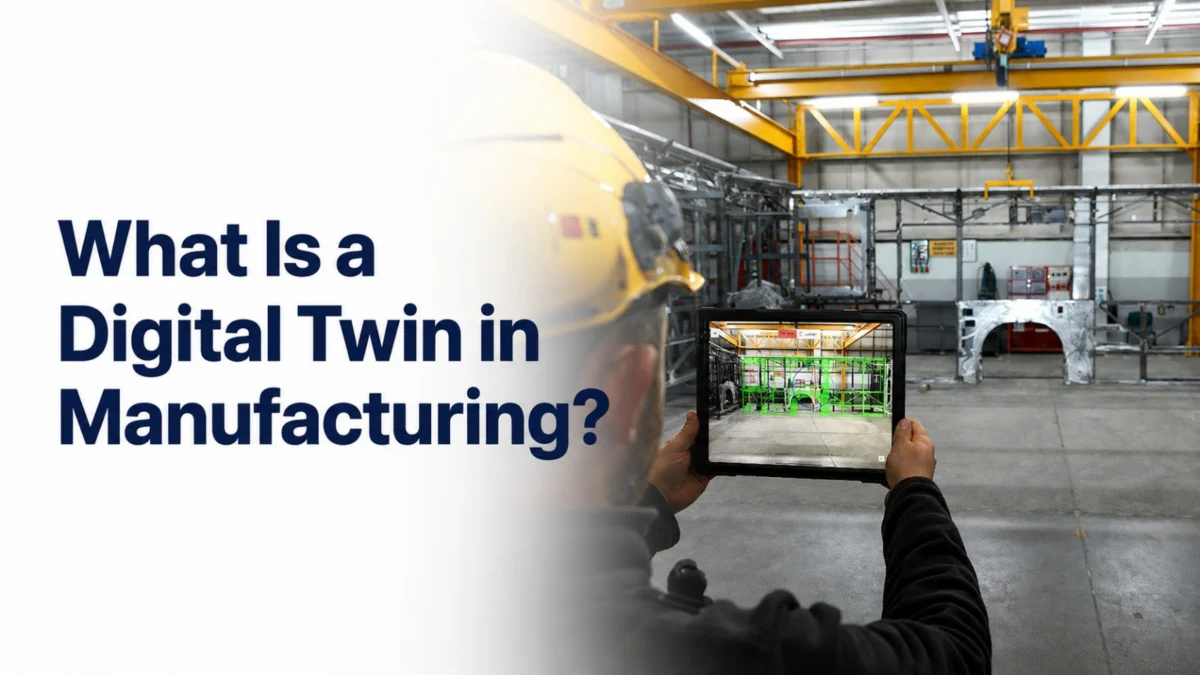
A digital twin in manufacturing is a live, data-connected virtual replica of a physical asset, a part, machine, or production line, that reflects the asset’s current state rather than just its design intent. Digital twins are built from CAD data, 3D scan measurements, sensor feeds, and inspection records. In manufacturing, digital twins enable AR-guided quality inspection, process simulation, predictive maintenance, and real-time collaboration across sites.
Digital twin technology originated in aerospace and defense, where maintaining accurate virtual models of complex systems was critical to safety and lifecycle management.
Today, digital twin applications span automotive, electronics, medical devices, heavy equipment, and precision manufacturing, wherever the gap between design intent and physical reality carries cost consequences.
Understanding what a digital twin actually is, and how it differs from the 3D models most engineering teams already use, is the prerequisite for deploying the technology effectively.
What does “digital twin” mean in manufacturing?
A digital twin in manufacturing is a virtual replica of a physical asset, part, assembly, machine, or production line, that is updated by real-time or near-real-time data from its physical counterpart.
A digital twin is not a static visualization. A digital twin is a dynamic, data-connected representation that evolves as its physical twin changes.
Digital twins draw from multiple data sources:
- CAD and engineering data: Nominal geometry, tolerances, materials, and surface specifications
- 3D scanning and metrology data: As-built measurements layered against nominal CAD to capture real-world deviation
- Sensor and operational data: Real-time parameters, temperature, vibration, pressure, cycle counts, for machine and process twins
- Inspection and quality data: Historical measurement records and defect history that travel with the part through its lifecycle
SuPAR Composer builds inspection-ready digital twins from CAD and scanning sources, creating structured AR-deployable inspection references that quality teams use directly on the production floor.
What is the difference between a digital twin and a 3D model?
A traditional 3D model captures nominal geometry at a point in time, typically design freeze or product launch. A 3D model does not update when the physical part changes and has no connection to the real world. A 3D model is a design artifact.
A digital twin is dynamic and bidirectional:
- Reflects the current state of a physical asset, not just its design intent
- Updates as new measurement, inspection, or operational data is captured
- Enables direct comparison between nominal (designed) and actual (built or running) states
- Supports real-time decision-making by connecting physical events to the virtual model
- Accumulates a traceable history through the product lifecycle
The practical consequence: a 3D model answers “what was designed?” A digital twin answers “what exists, and how is it performing?”
For quality applications, this difference is the gap between inspection based on design intent and inspection that accounts for actual part variation.
What are the key use cases for digital twins in manufacturing?
The value of a digital twin is not in the twin itself, it is in what the twin makes possible. In manufacturing, digital twins unlock capabilities that are impractical or impossible with physical-only methods.
Quality inspection: Digital representations based on CAD and inspection data can be used as visual references to help identify assembly deviations, missing components, position errors, and other visible nonconformances.
AR-guided inspection and assembly: When the digital twin is paired with augmented reality, technicians and inspectors see the twin overlaid on the physical part, visualizing what correct assembly looks like, where to measure, and what defects to look for. This approach can help reduce training effort and inspection variability.
Process simulation and optimization: Digital twins of production processes allow engineers to test process changes, tooling adjustments, and new part introductions virtually, identifying bottlenecks and failure modes before committing to physical changes.
Predictive maintenance: Equipment twins that integrate real-time sensor data predict component failures before they occur, allowing maintenance teams to act during planned downtime rather than after an unplanned breakdown.
Remote monitoring and collaboration: A shared digital twin lets engineering, quality, and customer teams in different locations examine the same virtual representation of a part or process, eliminating the need for physical samples to travel between sites.
How does a digital twin enable AR-based quality inspection?
The most direct intersection of digital twin technology and augmented reality in manufacturing is quality inspection, and the combination represents a meaningful improvement over traditional paper-based methods.
Traditional inspection has three structural problems: variability (different inspectors check different things in different sequences), context loss (translating 2D drawings or written instructions to a 3D physical part), and documentation burden (recording results manually and re-entering them into quality systems).
AR inspection powered by a digital twin addresses all three:
Structured inspection derives from the twin. Because the digital twin contains the part’s nominal geometry, tolerances, and feature hierarchy, it drives a structured inspection sequence, specifying which features to check, in what order, against what acceptance criteria. The procedure comes from the model, not from each inspector’s judgment.
AR overlay lands on the physical part. When the inspection procedure runs on an AR device, the digital twin is overlaid on the physical part, showing inspectors exactly where to look, what deviation is acceptable, and what a reject looks like. The inspector sees digital and physical simultaneously; translation errors disappear.
Results are captured automatically. AR-guided inspection platforms capture pass/fail decisions, measurements, and annotations directly into a quality record, attached to the digital twin, without manual data entry. Inspection history becomes part of the twin’s lifecycle record.
SuPAR App operationalizes this workflow, delivering AR-guided checks against the digital twin on the production floor with inspection steps, visual references, and result capture in a single interface.
What is the future of digital twin technology in manufacturing?
Digital twin technology in manufacturing is evolving along several trajectories simultaneously.
AI-augmented twins apply machine learning to digital twin data streams, predicting quality outcomes and process failures before physical symptoms appear. The shift is from reactive monitoring to genuinely predictive manufacturing.
AR as the primary interface: As AR hardware matures, lighter, more durable, longer battery life, better optics, the digital twin becomes the primary way operators and inspectors interact with physical assets. Physical and digital work increasingly converge into a single unified experience.
End-to-end lifecycle twins span the full product lifecycle, design, manufacturing, field operation, maintenance, end-of-life, creating a continuous data record that informs every decision a product encounters rather than just the production phase.
Supply chain twins extend digital twin coverage to supplier parts and processes, enabling real-time monitoring of incoming quality and supplier process health rather than periodic audits.
For quality professionals, the conclusion is consistent: the digital twin is becoming the data operating system for manufacturing quality, and organizations that build quality infrastructure around it now will carry a structural advantage as the technology matures.
Frequently Asked Questions
What is the difference between a digital twin and a 3D model?
A 3D model is a static, design-time artifact that captures nominal geometry at one point in time and does not update. A digital twin is a live, data-connected representation that reflects the actual current state of its physical counterpart, incorporating as-built measurement data, sensor readings, and inspection records. A 3D model answers “what was designed”; a digital twin answers “what exists and how is it performing.”
How does digital twin technology reduce manufacturing defects?
Digital twins reduce defects through three mechanisms. Comparing nominal design intent against as-built reality surfaces deviations before parts move to the next production stage. Structured AR-guided inspection workflows reduce inspector variability and defect escape through inconsistent checking. Accumulated inspection analytics identify the process conditions that correlate with defect occurrence, enabling preventive intervention rather than reactive correction.
Can a digital twin be used for inspection without physical scanning?
Yes. Many inspection-focused digital twins are built from CAD data alone, using nominal geometry as the inspection reference. In that model, the twin defines what to check, where, and to what tolerance, while the inspector physically measures or evaluates the part against those standards. Physical scanning adds precision by capturing actual part variation, but it is not a prerequisite for AR-guided inspection workflows.
How does a digital twin connect to AR overlay?
The AR system uses the digital twin as its spatial reference. The system first localizes the physical part, determining its exact position and orientation relative to the device’s camera, then uses the twin’s geometry as a positioning anchor. With localization established, AR overlay places inspection annotations, measurement points, and visual guidance precisely on the physical part in real space. The result is a direct visual connection between what the part should be (the twin) and what it is (the physical part in view).
What data does a manufacturing digital twin use?
Quality-focused twins use CAD geometry, GD&T and tolerance data, material and finish specifications, inspection measurement results, and defect records. Process twins add machine sensor data, production parameters, tooling information, and cycle time records. Operational twins incorporate maintenance history, environmental conditions, and usage patterns. Most organizations start with the CAD and inspection data they already have and integrate additional sources as the use case matures.