
What Is Automated Visual Inspection?
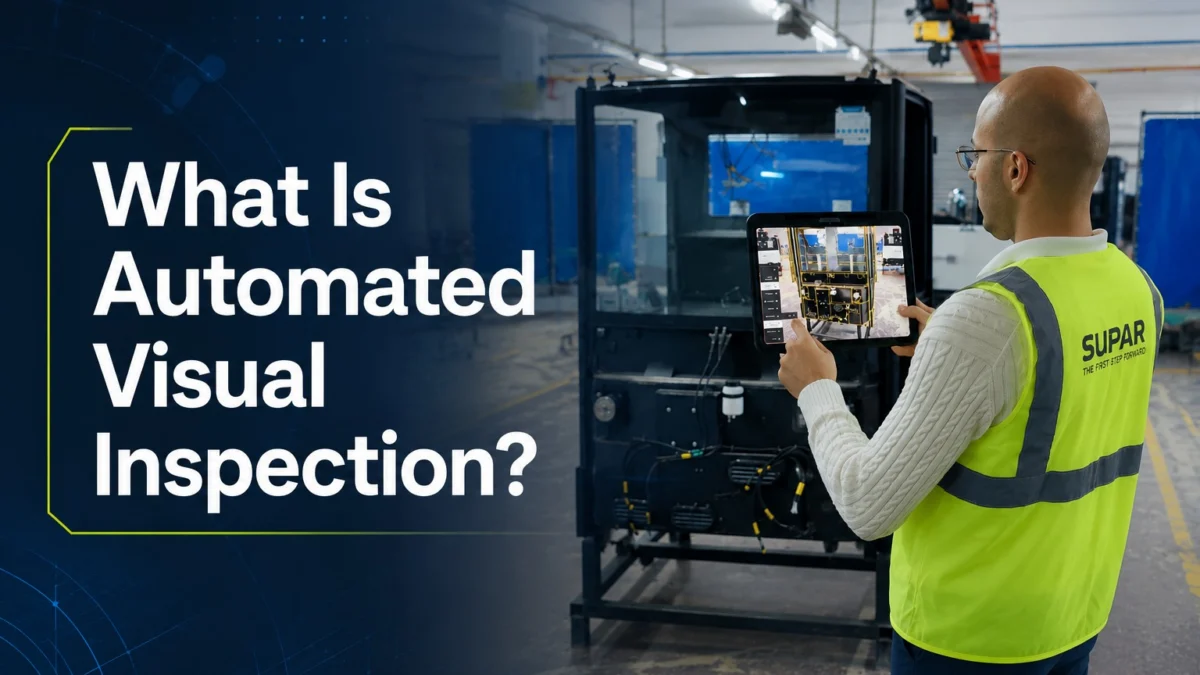
Automated visual inspection uses cameras, image processing, and increasingly AI to inspect manufactured products for visible defects and nonconformances with reduced dependence on continuous human detection. Depending on the application and system configuration, automated inspection can support high-speed and high-volume quality control with consistent detection criteria.
Automated visual inspection technology has been present in manufacturing for decades, but its capability and accessibility have changed fundamentally.
First-generation machine vision systems were rigid, expensive, and required specialist engineering effort to configure and maintain. Today’s AI-powered platforms are significantly more flexible, faster to deploy, and capable of detecting defect types that earlier rule-based systems could not handle reliably.
Understanding how automated visual inspection works, and where its genuine advantages and limitations lie, is increasingly important for quality leaders facing simultaneous pressure on labor costs, production volumes, and defect tolerance.
How does automated visual inspection work?
Automated visual inspection systems can use different architectures depending on the part, production environment, inspection target, and required level of automation. A common in-line workflow may include the following stages:
Image acquisition: One or more cameras, area scan, line scan, or specialized sensors, capture images of the parts presented to the inspection system as they pass through the inspection station. Lighting design is critical: illumination configuration (intensity, angle, wavelength, diffusion) determines which defects appear in the image and which do not. A system optimized for detecting surface scratches requires different lighting than one designed for coating defects or dimensional deviation.
Preprocessing: Raw images are normalized, corrected for variations in exposure, contrast, and geometric distortion, to improve consistency of downstream analysis. In production environments, minor variation in part positioning, conveyor speed, and ambient light must be compensated before defect analysis can be reliable.
Analysis and defect detection: The processed image is analyzed against the inspection model. In rule-based systems, algorithms search for specific image characteristics, edges, gradients, intensity thresholds, at defined locations. In AI-powered systems, a trained neural network evaluates the image against patterns learned from labeled examples of conforming and nonconforming parts, detecting defects without explicit rule programming.
Accept/reject classification: The system classifies each part as conforming, nonconforming, or requiring human review. In fully automated in-line systems, a nonconforming result may trigger actions such as flagging the part for review, stopping a process, or communicating with downstream automation. The exact response depends on the system architecture.
Data recording: The image, analysis result, and classification decision are recorded for every part, creating a complete, traceable inspection record with image evidence for every identified defect.
What types of automated visual inspection systems exist?
Automated visual inspection encompasses several distinct system architectures suited to different manufacturing environments and inspection requirements.
2D machine vision systems are the most widely deployed. Area-scan or line-scan cameras capture flat images and analyze them for defects, dimensions, and feature presence. Well-suited for surface inspection of flat or gently curved parts, label and print verification, color and appearance checks, and 2D dimensional verification. The limitation is that 2D systems see only what the camera captures, undercuts, internal features, and complex 3D geometry are inaccessible.
3D vision systems use structured light projection, laser triangulation, or stereo imaging to capture three-dimensional surface data rather than flat images. This enables inspection of complex geometries, height measurement, and detection of deformation or warping that 2D systems cannot reliably detect. 3D systems require more complex setup and greater computational resources, but for applications where surface topography is critical, they provide inspection capability 2D systems cannot match.
AI-powered inspection systems, also called deep learning inspection systems, use convolutional neural networks (CNNs) trained on labeled image datasets. Unlike rule-based systems, AI-powered inspection does not require explicit programming of what a defect looks like, patterns are learned from training data. This makes AI systems significantly more capable for complex, variable defect types where rule-based approaches generate excessive false positives or miss edge cases.
In-line vs. off-line systems: In-line systems inspect parts as they move through production, providing immediate feedback without removing parts from the stream. Off-line systems inspect at a dedicated station outside the production flow, allowing more controlled inspection conditions at the cost of throughput impact.
Hybrid human-machine systems combine automated inspection with human oversight. The machine inspects every part at production speed; human inspectors review borderline cases, verify alarms, and inspect defect types where the automated system has lower confidence.
SuPAR AI applies deep learning to automated visual quality control with specialized capabilities for hole detection, spot welding verification, stud inspection, position identification, and absence detection in manufacturing environments.
How do AI and deep learning improve automated visual inspection?
Traditional machine vision inspection relies on rule-based algorithms: engineers explicitly define what a defect looks like in terms of image features, size, shape, contrast, and the system searches for those features. This approach works well for defects that are consistent, well-defined, and visually distinct from conforming surfaces.
Rule-based systems can become less effective when defects are highly variable, visually complex, or difficult to distinguish from normal surface variation. Surface texture anomalies, cosmetic defects, casting surface irregularities, and subtle weld irregularities are examples where rule-based systems produce either excessive false positives or inadequate detection rates. The result is systems that production teams distrust.
AI-powered automated visual inspection addresses this through properties rule-based systems do not have:
Pattern learning from examples: Rather than relying only on manually programmed defect rules, AI models learn relevant visual patterns from labeled training data. Networks learn visual characteristics that may indicate defects, including patterns that are difficult to define through explicit rules.
Generalization to new instances: A well-trained AI model may recognize new examples that share relevant visual characteristics with its training data, although performance depends on data quality, process variation, and validation.
Continuous improvement: New validated and labeled production data can be used to retrain and refine AI models when needed, helping improve performance or extend detection to additional targets.
Uncertainty quantification: Some advanced AI inspection systems can also use confidence scores to support human review of uncertain results.
SuPAR AI uses deep learning models for defined manufacturing inspection targets, including holes, spot welds, studs, position checks, and absence detection.
What are the benefits of automated visual inspection for manufacturers?
The operational and financial case for automated visual inspection is built on compounding benefits that accumulate over time.
Defect escape reduction: Automated inspection can apply consistent detection criteria across repeated inspections, helping reduce the risk of nonconforming parts moving to later production stages or reaching customers.
High-volume inspection coverage: Automation can make comprehensive inspection more practical in repetitive, high-volume applications where equivalent manual inspection would require substantial labor and time.
Real-time defect feedback: In-line systems provide immediate feedback on every part, allowing production teams to identify process upsets and correct them within the same production run rather than discovering problems during end-of-line inspection or customer return.
Inspection data for process improvement: Automated systems generate a continuous data stream, defect type, location, frequency, and correlation with production parameters. Analysis of inspection data can help reveal recurring defect patterns and correlations with production conditions, supporting further root-cause investigation and process improvement.
Labor reallocation: Automating high-volume, repetitive detection tasks frees quality labor for higher-value activities: complex assembly inspection, process improvement, supplier quality development, and customer quality support.
Within the SuPAR product suite, SuPAR App supports AR-guided visual inspection performed by operators, while SuPAR AI applies deep learning to automate selected repetitive inspection targets. Together, they support a hybrid approach that combines human judgment with automated detection where appropriate.
Frequently Asked Questions
What defects can automated visual inspection systems detect?
Automated visual inspection detects surface damage (scratches, dents, gouges, pitting); coating defects (peeling, blistering, runs, incomplete coverage); dimensional deviations detectable in imaging (incorrect dimensions, missing features, deformation); assembly defects (missing components, incorrect orientation, label errors); print and marking defects (incorrect text, barcode quality, date errors); and with AI-powered systems, complex texture and cosmetic anomalies that resist rule-based characterization. Sub-surface defects, internal cracks, voids, inclusions, and functional defects requiring mechanical, electrical, or chemical testing are not detectable by visual inspection alone. The exact detection capability depends on the imaging method, lighting, model, training data, and inspection setup. SuPAR AI currently provides specialized automated modules for hole detection, spot welding verification, stud inspection, position identification, and absence detection.
Can automated visual inspection replace human inspectors entirely?
For specific, well-defined inspection tasks on consistent, high-volume production, automated systems can effectively replace human inspectors for those specific tasks. Complete replacement of human inspection across all quality activities in complex manufacturing is not realistic with current technology. Human inspectors retain structural advantages in flexibility, contextual judgment, novel defect recognition, and complex 3D assembly inspection. The practical model is augmentation rather than replacement, automating tasks best suited to machine consistency and speed, and directing human inspection to tasks that genuinely require judgment.
How accurate is automated visual inspection compared to manual inspection?
Accuracy depends on the inspection target, image quality, lighting, training data, process variation, and system validation. Automated visual inspection can provide consistent performance for well-defined and repetitive inspection tasks, while human inspectors retain advantages in novel, ambiguous, or highly contextual situations. The most appropriate approach depends on the specific quality-control challenge.
What industries benefit most from automated visual inspection?
Automated visual inspection delivers highest value in industries with high production volume, tight quality tolerances, low acceptable defect escape rates, and significant cost consequences from escapes. These include automotive (body panels, stamped components, plastic trim, powertrain parts), electronics and semiconductors (PCB inspection, component placement, solder quality), medical devices (visual integrity, dimensional verification, label accuracy), consumer packaged goods (label inspection, fill level, seal integrity), aerospace (surface finish, fastener integrity), and precision machining (surface quality, dimensional conformance).
What is the ROI of implementing automated visual inspection?
ROI varies significantly by application. Key factors include inspection volume, current labor effort, defect and rework costs, the cost of customer escapes, implementation requirements, and the level of automation needed. A useful ROI assessment should compare current inspection costs and quality losses against the expected reduction in manual effort, rework, defect escapes, and documentation time.