
Augmented Reality in Automotive Manufacturing
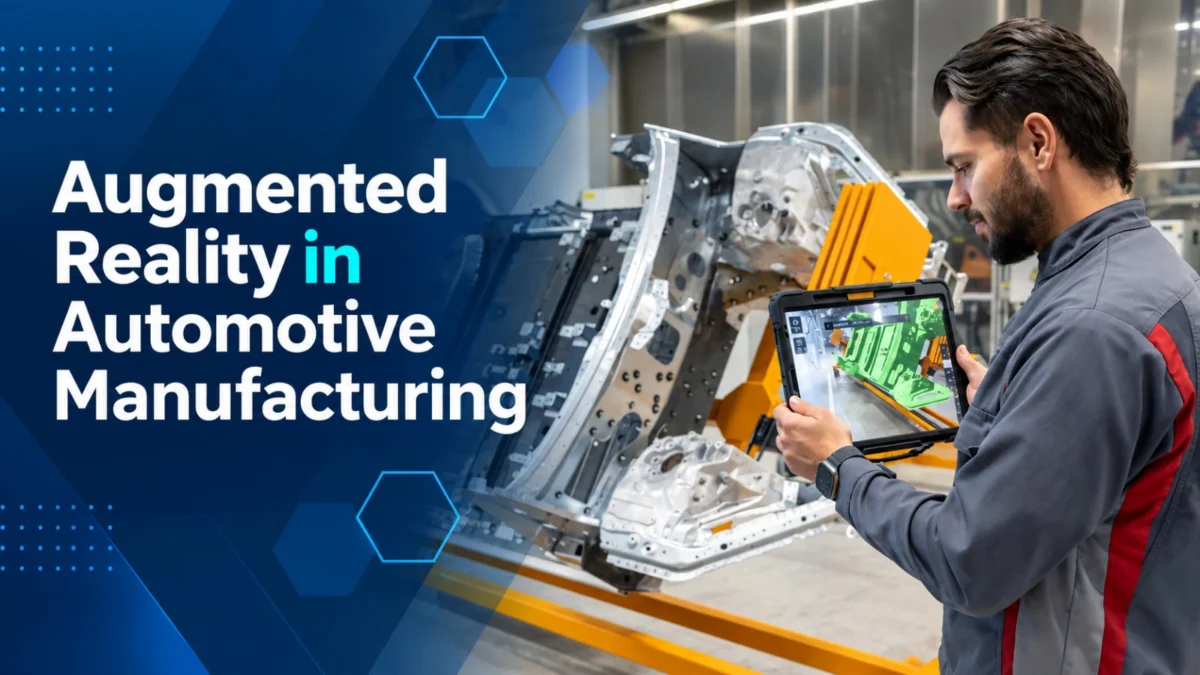
Augmented reality in automotive manufacturing is the use of AR devices to display digital reference information, such as CAD geometry and inspection checkpoints, directly in the context of the physical part being produced or checked. In quality inspection, this means an operator can view nominal CAD geometry over a real body, fixture, or assembly and compare the two without moving back and forth between a drawing and the part.
Automotive plants run inspections at many points along the process, from incoming supplier parts through tool and die buy-off, body in white, fixture setup, and packaging. Most of these checks are visual and positional rather than dimensional, and most of them still depend on the operator mentally translating a 2D drawing onto a 3D object. AR can support that translation step by placing the reference where the feature is.
What is augmented reality visual inspection?
Augmented reality visual inspection is a quality control method in which digital reference data is shown in alignment with the physical part, so that the intended condition and the actual condition are visible at the same time. The operator holds or wears an AR device, the CAD model and defined inspection checkpoints appear over the component, and the comparison happens on the shop floor rather than at a desk.
It is important to separate this from measurement. AR visual inspection supports presence, position, and absence verification. It answers questions such as whether a bracket is fitted, whether a stud is visually located in the expected area, and whether a component is oriented correctly. It does not produce dimensional or tolerance results, and it is not a substitute for coordinate measuring machines or optical metrology systems in the cases where those are required.
How does AR overlay CAD onto parts?
The workflow starts before anyone reaches the part. Existing CAD data is imported into a preparation tool, where the quality team defines what should be checked, adds inspection checkpoints and visual annotations, and saves the result as a reusable inspection template. In the SuPAR suite this preparation happens in SuPAR Composer, and the prepared template is then opened on the shop floor in SuPAR App.
On the floor, the device establishes the spatial relationship between the digital model and the real object through tracking. Once alignment is established, the CAD geometry remains visually aligned with the physical part as the operator moves around it, provided suitable tracking conditions are maintained. The overlay makes it easier to identify missing, extra, or misaligned features, because the nominal geometry sits on the component instead of on a separate screen.
Alignment quality depends on the object, the surface, the available tracking features, and the lighting in the area, so the setup step deserves attention during rollout.
Which automotive inspection tasks use AR?
Augmented reality inspection tends to fit checks that are frequent, visual, and geometry driven. In automotive production these commonly include:
- Supplier incoming inspection. Visually verifying the presence and position of features on delivered parts against the released CAD reference before they enter the line.
- Tool and die buy-off and press validation. Visually checking the presence and position of components on a die assembly during tryout and handover.
- Body in white inspection. Visually verifying the presence and expected placement of studs, spot welds, brackets, and other defined inspection targets across a body assembly.
- Fixture and jig setup. Visually verifying that a checking fixture or welding fixture is built and set up according to its design before parts run through it.
- Meisterbock and cubing. Supporting visual verification work around master models used for fit and appearance evaluation.
- Returnable rack and dunnage inspection. Visually checking that rack structures and inserts correspond to their design before parts are loaded.
- Final assembly verification. Visually confirming that components are fitted in the intended position and orientation.
The same preparation logic applies across these cases, which is part of why a single AR platform can cover several inspection points in one plant.
How does AR differ from traditional inspection?
Traditional visual quality control in the automotive industry relies on drawings, printed checklists, and operator experience. That approach works, but it puts the interpretation burden on the person doing the check and it produces records after the fact.
| Drawing-based inspection | AR-based visual inspection | |
|---|---|---|
| Reference format | 2D drawing or separate 3D viewer | CAD geometry aligned to the part |
| Interpretation | Operator maps drawing onto object | Reference appears on the feature |
| Guidance | Written checklist | Defined checkpoints in sequence |
| Record | Transcribed after inspection | Captured during inspection |
| Training support | Relies on drawing literacy | Visual guidance is provided directly on the part |
The practical difference is where the mental effort goes. AR does not remove the need for a skilled inspector, and it does not decide whether a part passes. It can help reduce interpretation variability by making the intended condition visible in the right place at the right time.
How does AR support inspection documentation?
Results, photos, and annotations are captured while the inspection is happening rather than written up afterwards. Each checkpoint carries its own outcome, and the digital record preserves the inspection results together with the structured checkpoint context used during the inspection, which makes it easier to review what was inspected.
Reports can be exported in formats that fit existing quality workflows, including PDF, Excel, Word, and 3D output. For automotive suppliers this matters because inspection evidence often needs to travel to a customer quality department, and a structured digital record is easier to share than a marked-up drawing.
This can also reduce dependence on paper-based methods without requiring the plant to change its underlying quality process. The inspection logic stays the same. What changes is how the reference is delivered and how the result is recorded.
What should AR inspection software include?
When evaluating tools for augmented reality in production, the following points tend to separate systems that fit automotive environments from those that do not:
- CAD compatibility. Support for the formats your engineering team already releases, without a conversion step that loses structure.
- Template preparation and reuse. The ability to build an inspection project once and reuse it across shifts, parts, and programs.
- Tracking on real parts. Alignment performance should be evaluated according to part geometry, surface condition, available tracking features, and lighting in the inspection environment.
- Offline operation. Shop floor areas often have limited connectivity, so local operation matters.
- Reporting depth. Export formats that your customers and internal quality teams already accept.
- Scoped automation. SuPAR AI applies deep learning to selected repetitive inspection targets, including hole verification, spot weld verification, stud inspection, position verification, and presence/absence verification. Performance depends on training data, imaging conditions, process variation, and validation, so scope should be defined per application rather than assumed.
Otokar uses AR-guided visual inspection for fixture verification, which is a useful reference point for the kind of recurring, geometry-driven check where this approach fits well.
What are the limits of AR inspection?
AR visual inspection is bounded in ways that are worth stating plainly before a pilot. It supports visual verification of presence, position, and absence against a digital reference. It does not measure dimensions, evaluate tolerances, or replace metrology equipment where a measured value is the required output.
Results also depend on conditions. Tracking performance varies with part size, surface finish, lighting, and how much geometric detail is available for alignment. A component that tracks reliably in one cell may need a different setup in another.
Finally, AR supports the inspector rather than replacing them. Decisions about acceptance stay with the quality team, and the technology tends to work well as a complement to existing checks rather than as a wholesale replacement for them. Defining that boundary early tends to make deployments go more smoothly.
Frequently asked questions
Does AR inspection replace dimensional measurement?
No. AR visual inspection supports presence, position, and absence verification against CAD data. Where a measured dimensional value or a tolerance judgement is required, coordinate measuring machines or optical metrology systems remain the appropriate tools. The two approaches address different questions and are often used alongside each other.
Which devices are needed for AR visual inspection?
AR inspection typically runs on a tablet or a head-mounted device with sufficient camera and processing capability, paired with a preparation tool on a workstation. Device choice depends on part size, how much the operator needs their hands free, and the conditions in the inspection area.
Can AR inspection be used offline on the shop floor?
Yes, offline operation is possible and is often necessary in production areas with limited network coverage. Inspection templates are prepared in advance and loaded onto the device, and results are captured on the device during the inspection.
Which CAD formats can be used for AR inspection?
Most AR inspection platforms import common neutral and native CAD formats used in automotive engineering. The practical question is whether the specific formats your engineering team releases are supported without a conversion step that changes the structure of the model, so this is worth confirming during evaluation.
How long does it take to prepare an AR inspection template?
Preparation time depends on the size of the assembly, how many checkpoints are defined, and whether the CAD data is release ready. Once a template has been prepared, it can be reused for recurring inspections, reducing the need to recreate the same inspection setup for each repeated check.
Meta title: Augmented Reality in Automotive Manufacturing Meta description: How augmented reality supports visual quality inspection in automotive manufacturing, from incoming parts and die buy-off to body in white and fixture setup. Slug: augmented-reality-automotive-manufacturing Focus keyword: augmented reality automotive Format tag: guide